Most backyard redesign projects do not start with a clear decision. They start with a feeling. You have been looking at the same yard for three summers and something is off, but you cannot quite name it. Or you renovated the house and the outdoor space never caught up. Or you bought the property knowing you would eventually do something with the yard and eventually has quietly become now.
I have walked through hundreds of backyards in Mount Pleasant, Daniel Island, Isle of Palms, and across the Charleston region where the homeowner knew something needed to change but was not sure whether the right answer was a full redesign or a smaller intervention. Here is how I think about that question, and what a redesign project actually looks like when the answer is yes.
The Difference Between a Refresh and a Redesign
Not every tired backyard needs a full redesign. Some spaces need a targeted upgrade: new plantings in an existing bed, a patio addition to a yard that already has good bones, updated lighting on a landscape that is fundamentally sound. If the underlying layout works and drainage is not a problem, a refresh can accomplish a lot.
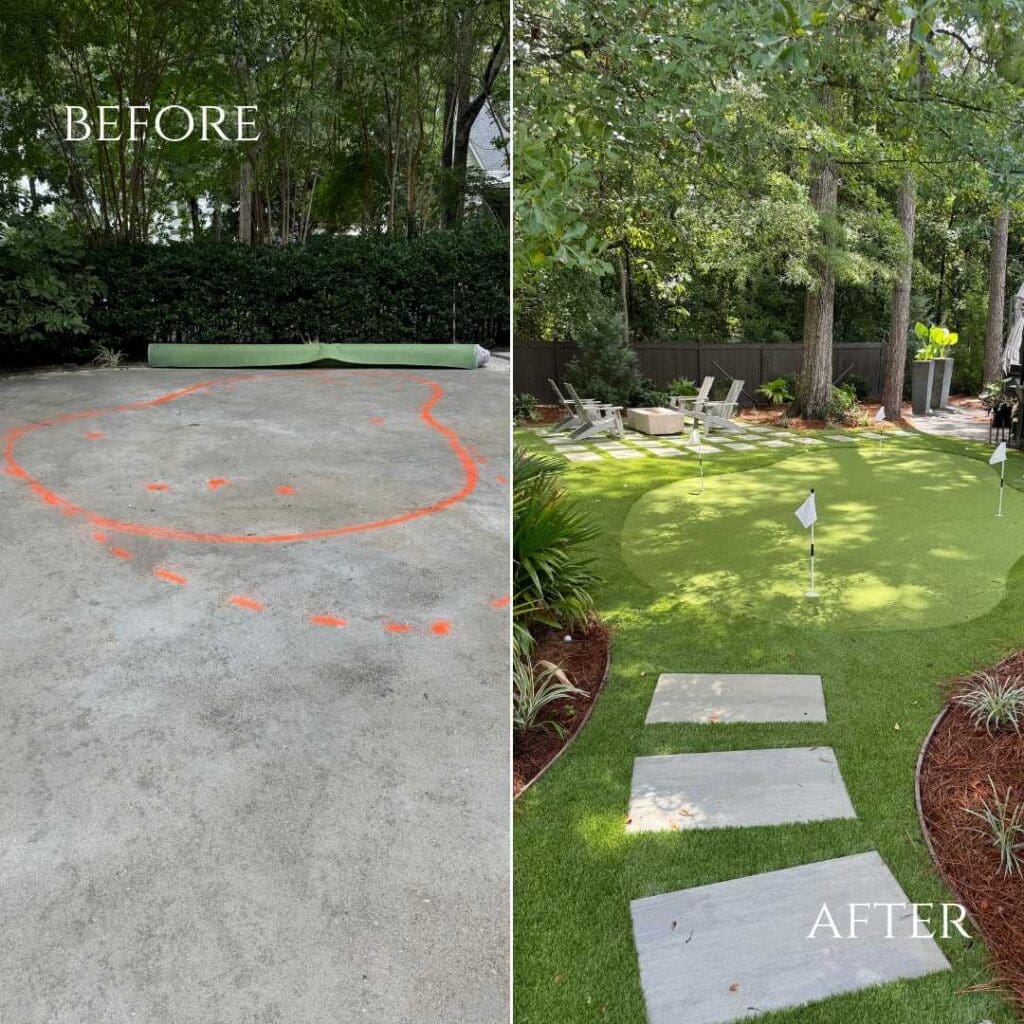
A full redesign is the right answer when the underlying layout does not work. That might mean a yard that has no clear outdoor living space and no logical place to create one. It might mean drainage that makes large portions of the yard unusable after rain. It might mean a patio that was built too small for how the family actually uses it, positioned wrong relative to the sun, or disconnected from the house in a way that makes it feel like an afterthought. These are structural problems, and layering new plantings or adding a fire pit over them does not solve them.
The question I ask on every property walkthrough is: if we stripped away everything that is here right now and started with a blank lot, would we design it this way? If the honest answer is no, that is usually a sign that a redesign is the right conversation to have.
Signs That a Backyard Is Ready for a Redesign
Over 25 years of walking properties in Southern California and now across the Lowcountry, I have noticed that the same patterns come up repeatedly on yards that have outgrown their current design.
The space does not flow. You walk out the back door and there is no clear sense of where to go. The patio is in one corner, the lawn is in the middle, the planting beds are at the edges, and none of it feels connected. A well-designed yard has a logic to how it moves: from the house to the primary gathering space, from the gathering space to any secondary areas, from the hardscape into the planting. When that logic is absent, the yard feels larger than it is but somehow less usable.
Nobody actually uses the yard. This one sounds simple, but it is worth paying attention to. A backyard that the family does not spend time in is a backyard that is not working. Sometimes the reason is practical: no shade, a patio that gets afternoon sun from April through October, no comfortable place to sit. Sometimes it is aesthetic: the yard is functional on paper but does not feel like anywhere worth being. Either way, the design is not doing its job.
Drainage is a recurring problem. Standing water after a storm, soggy patches that take days to dry out, areas of turf that have essentially given up because they are waterlogged several times a year. In the Lowcountry, where rainfall is significant and many residential lots are relatively flat, drainage issues are common and often worsen over time as the surrounding landscape changes. They are also almost impossible to solve cosmetically. Proper drainage requires grading, sometimes engineered solutions, and needs to be addressed in the design rather than around it.
The patio is the wrong size, in the wrong place, or both. A patio sized for two chairs and a side table on a property where eight people gather regularly is not just inconvenient, it changes how the space gets used. A patio on the west side of the house with no overhead coverage is a design that works in theory and fails in practice every afternoon from May through September. I see both of these constantly across Mount Pleasant and Daniel Island, and in both cases the fix is a redesign, not a refresh.
The landscape has simply outgrown its original design. Trees that were planted fifteen years ago now dominate the space in ways nobody anticipated. Shrubs that were meant to stay compact have spread. The original planting plan made sense for a younger property and a different family, but it does not fit what the yard is now or what the homeowners need from it. This is one of the most common situations I encounter, and it often produces the most satisfying redesigns, because the bones are there, the mature trees and existing topography, and the design work is about editing and reconfiguring rather than starting from nothing.
What a Full Backyard Redesign Involves
A redesign with MP Landscape Design follows the same structured process as any project, but with more emphasis on the site assessment phase because the existing conditions are more complex than a blank lot.
The on-site consultation starts with a walkthrough of what is there: where water moves, which existing plants and trees are worth keeping, where the sun falls through the day and across the seasons, how the house connects to the yard at its various exit points, and how the family actually uses the outdoor space or wants to. I typically spend more time asking questions than I do drawing at this stage. A redesign that does not start with a clear understanding of how the space failed the first time tends to repeat some of those mistakes.
From that consultation, a $350 design retainer covers the visit and applies toward the full design fee. The design phase delivers a complete plan within five business days of that consultation, including a 2D layout, planting selections, lighting concepts, any hardscape specifications, and a drainage approach if needed. Optional 3D renderings are available for projects where seeing the finished space before construction begins is helpful.
The final presentation includes a line-item construction budget so every cost is transparent before a shovel goes in the ground. Most residential backyard redesigns in the Mount Pleasant and Charleston area are completed within two to four weeks once construction begins, though larger transformations may run longer.
What Does a Backyard Redesign Cost in Charleston or Mount Pleasant?
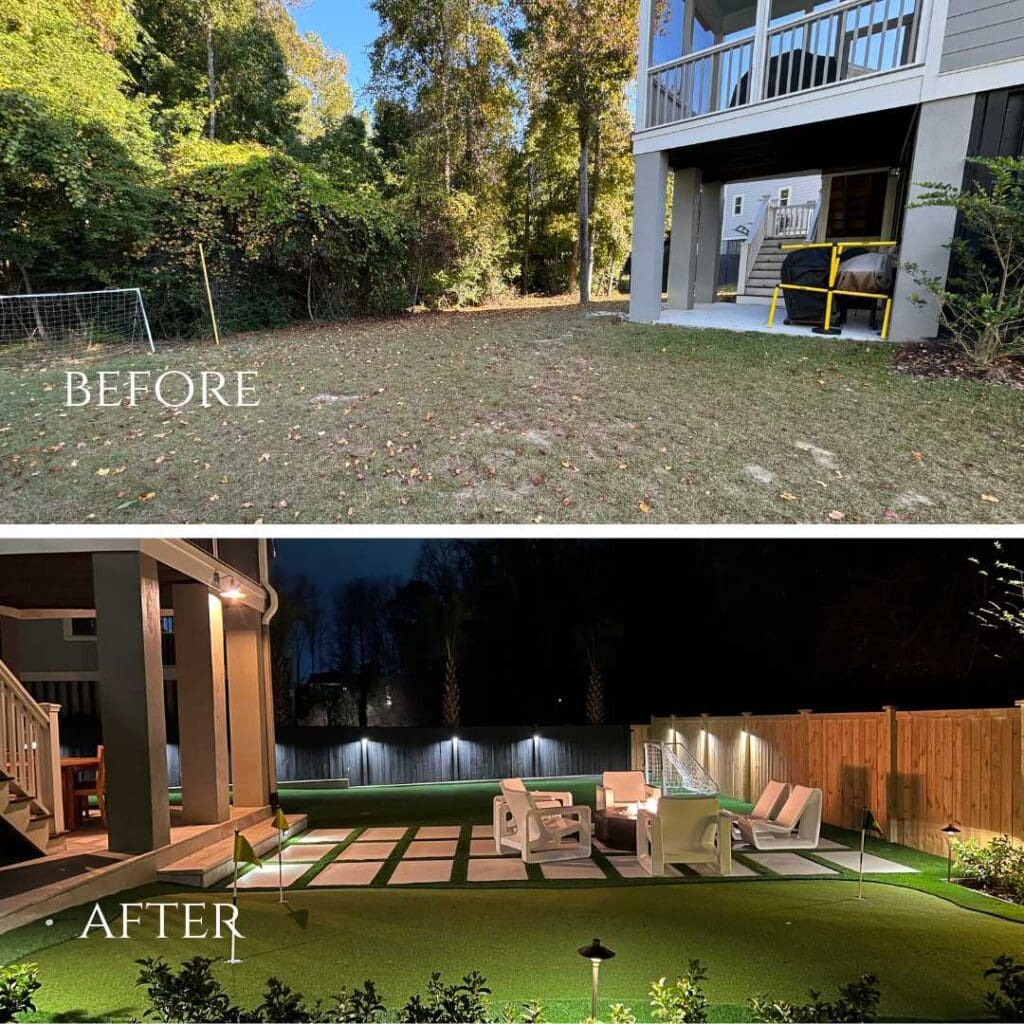
Backyard redesign costs vary significantly depending on scope, and the range is wide enough that general figures are only useful as a starting point. A redesign that involves new planting and a modest patio addition is a different investment than a full transformation with new hardscape, an outdoor kitchen, drainage work, and a comprehensive lighting plan.
As a general orientation: landscape redesign projects in the Charleston and Mount Pleasant area that include hardscape, planting, and lighting typically range from roughly $30,000 to $100,000 or more for a full backyard transformation, depending on the size of the space, the materials selected, and the scope of the structural work involved. Projects focused primarily on planting and softscape with limited hardscape run lower. All estimates should be confirmed with a line-item proposal before any work is committed.
What I can say with confidence is that the design investment at the front end, the paid consultation and the completed plan, is what separates projects that stay on budget from ones that expand unexpectedly. A clear plan before construction begins means fewer decisions made under pressure during the build.
Backyard Redesign Across the Lowcountry Service Area
We work on backyard redesign projects across Mount Pleasant, Daniel Island, Isle of Palms, Sullivan’s Island, and Charleston. Each community has its own character and its own set of practical considerations, from HOA review requirements on Daniel Island to the coastal exposure challenges on the barrier islands.
We now also serve homeowners in Palmetto Bluff in Bluffton, SC, where the natural setting creates its own redesign context. Properties there often have extraordinary existing landscape character, mature trees, marsh edges, tidal views, and the redesign question is often less about adding and more about clarifying: what do you want the outdoor space to do, and how do we make that happen without disturbing what is already remarkable about the property.
FAQs About Backyard Landscape Redesign in Mount Pleasant and Charleston
How do I know if I need a full backyard redesign or just an update? The clearest signal is whether the underlying layout of the yard works. If drainage is a persistent problem, if the patio is fundamentally the wrong size or position, if there is no logical flow from the house to the outdoor living space, those are structural issues that a new planting or a refreshed surface treatment will not resolve. A full redesign addresses the layout itself. A refresh works when the structure is sound and the issue is primarily aesthetic or additive.
How long does a backyard redesign take from start to finish in Charleston? The design phase with MP Landscape Design delivers a completed plan within five business days of the on-site consultation. From first contact to a final design and budget, most projects move through in two to four weeks. Construction typically runs one to three weeks for most residential backyard projects, with larger transformations taking longer. HOA review timelines, where applicable, should be factored into the overall schedule from the start.
What does a backyard redesign typically include? A full redesign typically includes site analysis and drainage planning, a new hardscape layout (patio, walkways, seating walls), updated or comprehensive planting design, landscape lighting, and any structural elements like outdoor kitchens, pergolas, or fire features. The scope is determined by the specific property and what the homeowner wants the space to do. The completed plan covers all of those elements in a single coordinated design.
Can I keep existing trees and plants in a backyard redesign? Yes, and in most cases I recommend it. Mature trees in particular are one of the most valuable existing assets on a Lowcountry property. Part of the site assessment is identifying what is worth building around and what needs to go. A redesign that works with the best of what is already there tends to produce a more layered, established-looking result than one that clears everything and starts fresh.
Does MP Landscape Design handle permits and HOA approvals for backyard redesigns? Yes. Because our team is contractor-led, we assess permit and HOA requirements as part of every project and handle the necessary documentation. Requirements vary by municipality and community. We build the approval timeline into the project schedule so construction is not held up once the design is finalized.
Ready to Finally Do Something With That Backyard?
If you have been sitting on a yard that is not working and you are ready to have an honest conversation about what it would take to fix it, I would welcome the call. The process starts with a short questionnaire, and we will respond within 24 hours to set up a time to talk.
Schedule Your Landscape Planning Call
To see examples of what a backyard transformation can look like, browse the project portfolio or visit our outdoor living design page for more on what the build phase involves.